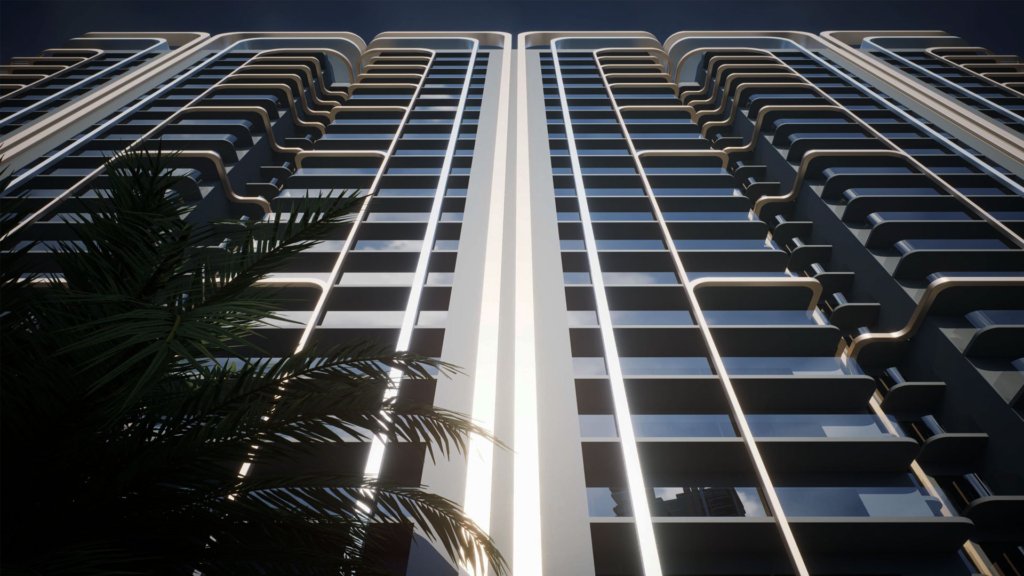
In the ever-evolving skyline of Gurugram, a new benchmark for ultra-luxury living is being set. As we look toward 2026, one name stands out as the ultimate destination for discerning homeowners and savvy investors: M3M Mansion Sector 113 Gurgaon. Developed by M3M India, a brand synonymous with innovation and architectural magnificence, this project is more than just a residential complex; it is a statement of status, comfort, and futuristic urban planning. +1
Spread across 10 acres of prime land, M3M Mansion Sector 113 Gurgaon offers a curated selection of 3.5 and 4.5 BHK luxury apartments and penthouses. With its strategic location, world-class amenities, and gold-standard design, here is why it is Gurugram’s top luxury pick for 2026.
1. Unmatched Location Advantage
The most critical factor in real estate is location, and M3M Mansion Sector 113 Gurgaon hits the jackpot. Situated right on the Dwarka Expressway (also known as the Northern Peripheral Road), it sits at the intersection of Delhi and Gurugram.
The connectivity here is unparalleled:
- Proximity to IGI Airport: You can reach the Indira Gandhi International Airport in just 10–15 minutes, making it a dream for frequent flyers.
- Next to Diplomatic Enclave II: The project is close to the upcoming second Diplomatic Enclave, which is expected to house several international embassies and high-profile residents.
- Close to Yashobhoomi (IICC): Asia’s largest convention and exhibition center is just a few kilometers away, turning this sector into a global business hub. +1
- Zero Kilometers from Delhi: The “zero-mile” connectivity ensures you enjoy the infrastructure of Gurugram while remaining technically at the doorstep of the national capital.
2. Architectural Grandeur and Golf-Themed Living
What sets M3M Mansion Sector 113 Gurgaon apart is its “Golf-style” living concept. The project is designed with a heavy emphasis on open spaces and greenery. It features 7.5 acres of Central Vistas with sprawling water bodies and a 1.25-acre dedicated “Golfing Scape.” +1
The architecture consists of 8 iconic towers that rise up to 32 floors. Each residence is designed with high ceilings and expansive, wrap-around balconies that offer panoramic views of the skyline and manicured golf greens. The double-height lobby at the entrance creates a sense of arrival that rival 7-star hotels. +2
3. Opulent Interiors and Smart Home Features
Inside every unit of M3M Mansion Sector 113 Gurgaon, the focus is on refined elegance. The apartments come equipped with:
- Premium Finishes: Italian marble flooring in the living areas and engineered wooden flooring in the bedrooms.
- European Modular Kitchens: Fully fitted with high-end appliances and cabinetry.
- Climate Control: VRV air-conditioning systems that ensure energy efficiency and comfort.
- Home Automation: Integrated smart home systems allowing residents to control lighting, temperature, and security via their smartphones.
The inclusion of a “0.5 utility space” in many configurations allows for a dedicated staff room or a home office, catering to the needs of the modern working professional.
4. Resort-Style Amenities
Life at M3M Mansion Sector 113 Gurgaon is designed to feel like a permanent vacation. The project boasts a massive 1,00,000 sq. ft. clubhouse, named ‘Club Imperial,’ which serves as the social heart of the community. +1
Residents have access to:
- Multiple Pools: Including a stunning infinity pool and a temperature-regulated indoor pool for year-round use.
- Wellness Zones: A state-of-the-art gymnasium, high-end spa, sauna, and dedicated yoga decks.
- Sports Facilities: Cricket pitches, tennis courts, badminton courts, and cycling tracks.
- Entertainment: A mini-theatre, gaming zones, and fine-dining restaurants within the complex.
- Business Center: Co-working pods and business lounges for those who prefer to work from the comfort of their building.
5. Part of a Visionary Smart City
M3M Mansion Sector 113 Gurgaon is part of the larger 250-acre Smart City Delhi Airport (SCDA) development. This master-planned ecosystem integrates residential, commercial, and retail spaces. By 2026, this area is expected to be one of the most self-sufficient neighborhoods in India, featuring high-street retail, international schools, and top-tier healthcare facilities within walking distance. +1
6. Investment Potential and Sustainability
For investors, the timing couldn’t be better. The Dwarka Expressway is witnessing rapid capital appreciation. As the road becomes fully operational and the surrounding commercial hubs mature, the property value at M3M Mansion Sector 113 Gurgaon is projected to climb significantly by 2026.
Moreover, M3M has incorporated biophilic design and sustainability features:
- Rainwater Harvesting: To maintain the vast green spaces responsibly.
- Energy Efficiency: Double-glazed windows for heat and sound insulation.
- Electric Vehicle Charging: Modern infrastructure to support the transition to green energy.
Conclusion
As we approach 2026, the definition of luxury is shifting from mere “expensive homes” to “integrated lifestyle experiences.” M3M Mansion Sector 113 Gurgaon captures this shift perfectly. It offers a rare combination of an elite address, architectural brilliance, and a wellness-centric environment.
Whether you are looking for a sanctuary away from the city’s hustle or a high-yield investment in India’s most dynamic real estate corridor, M3M Mansion Sector 113 Gurgaon stands as the pinnacle of ultra-luxury. It isn’t just a place to live; it is a legacy in the making.
For those who demand nothing but the best, your search for the perfect home ends here. Welcome to the future of Gurugram’s skyline.